These are dynamic loads, not static ones
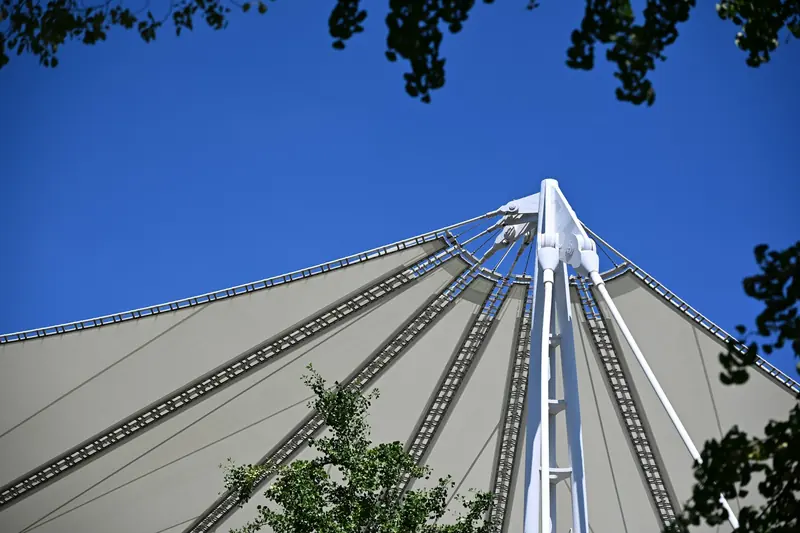
A tensioned membrane is not a roof deck. Wind arrives in gusts, the membrane deflects, and as it moves the direction and size of the force at each corner change with it. Corner reactions swing as the surface shifts, edge cables re-balance, and the structure sees repeated loading rather than a single steady value. Posts, connections and footings should be designed with that in mind, including fatigue at connections that see cyclic load.
Pretension is what keeps that movement controlled. A properly pretensioned membrane moves as one surface and lets wind roll across it; an under-tensioned one flutters and whips, which raises dynamic effects and wears the fabric and hardware quickly.
Pretension and installation
- Target: we install membranes trampoline tight, on the order of 5 lb of tension per square foot of membrane as a working rule.
- Method: larger membranes are pulled into position with a come-along (typically 1 or 2 ton), then held by turnbuckles, block-and-tackle tensioners or brackets.
- Edges: perimeter edges are cut with a catenary curve and carry stainless wire rope; edge-cable tension and the depth of the curve are related, and both feed the corner reaction.
- Dead load is small: fabric (Commercial 95 about 340 g/m², roughly 0.07 lb/sq ft) plus cable and hardware. Pretension and wind govern.
Knitted HDPE behaves differently from woven fabric
Commercial 95 is a Raschel-knitted HDPE monofilament-and-tape fabric. Compared with woven architectural membranes it is much more extensible, strongly anisotropic (warp and weft differ), and nonlinear: stiffness changes with load level, and the material creeps under sustained tension. Its effective modulus of elasticity and Poisson’s ratio are not single constants, and the knit’s apparent Poisson’s ratio can be large compared with a woven fabric. Form-finding and analysis should use biaxial test data for the fabric, which GALE Pacific provides on request; we can help obtain it.
| Property | Typical value | Test |
|---|---|---|
| Nominal mass | 340 g/m² (10 oz/yd²) | AS 2001.2.13 |
| Grab tensile, warp / weft | 189.1 / 462.3 lbf | ASTM D5034 |
| Elongation at max, warp / weft | 103.7% / 63% | ASTM D5034 |
| Tear strength, tongue (warp / weft) | 52.2 lbf / 52.2 lbf | ASTM D2261 |
| Burst strength, ball burst | 422 lbf | ASTM D6797 |
| Flammability | Class A | ASTM E84 |
| Roll width | 9 ft 10 in (3.0 m) |
Source: GALE Pacific Commercial 95 product profile, Rev. 18 (08/2023). Typical averages from quality-assurance testing, not minimum values. Grab tensile results (ASTM D5034) are not the same as strip tensile per unit width; use manufacturer biaxial data for design.
The fabric limits the load it can deliver
A knitted membrane cannot transmit unlimited force. As load rises it elongates and deforms, which relieves some load, and at the extreme it tears or bursts. That behavior bounds the force the fabric itself can put into a corner. How, or whether, to account for it is the engineer of record’s decision: connections, posts and footings are normally designed to the governing code wind loads with appropriate factors, not to the point of fabric failure.
The open knit is also porous, so it passes part of the wind rather than acting as a solid surface. Appropriate pressure coefficients for porous membranes are likewise the engineer’s call.
Code references
- IBC 3102.2 (2021): tensile membrane structures designed and constructed to ASCE 55.
- IBC 3102.3.1: membrane noncombustible or meeting NFPA 701 Test Method 1 or 2.
- IBC 3102.7: design for dead loads, tension, wind and other loads per Chapter 16; 3102.7.1: the membrane does not provide lateral restraint to frame members.
- IBC 3105.2 and 3105.3 (awnings and canopies): Chapter 16 loads with allowance for open construction; covering meeting NFPA 701 or ASTM E84 flame spread index 25 or less.
- ASCE 7 wind loads via IBC Chapter 16. Confirm the code edition adopted by the jurisdiction; Phoenix adopted the 2024 codes effective August 1, 2025.
What we provide and what we need
We provide: membrane geometry from verified field dimensions, corner and edge details, hardware type and ratings, the fabric data sheet, pretension target, and photos of the site.
We need from the engineer of record: the structural evaluation of existing supports, post and footing design, and stamped plans where required. Engineering, permits and approvals are the owner’s responsibility; we coordinate with a third-party structural engineer on request. See wind, engineering & permits.
This page is general guidance from a fabricator to help the conversation with your engineer. It is not an engineering analysis or a substitute for one.